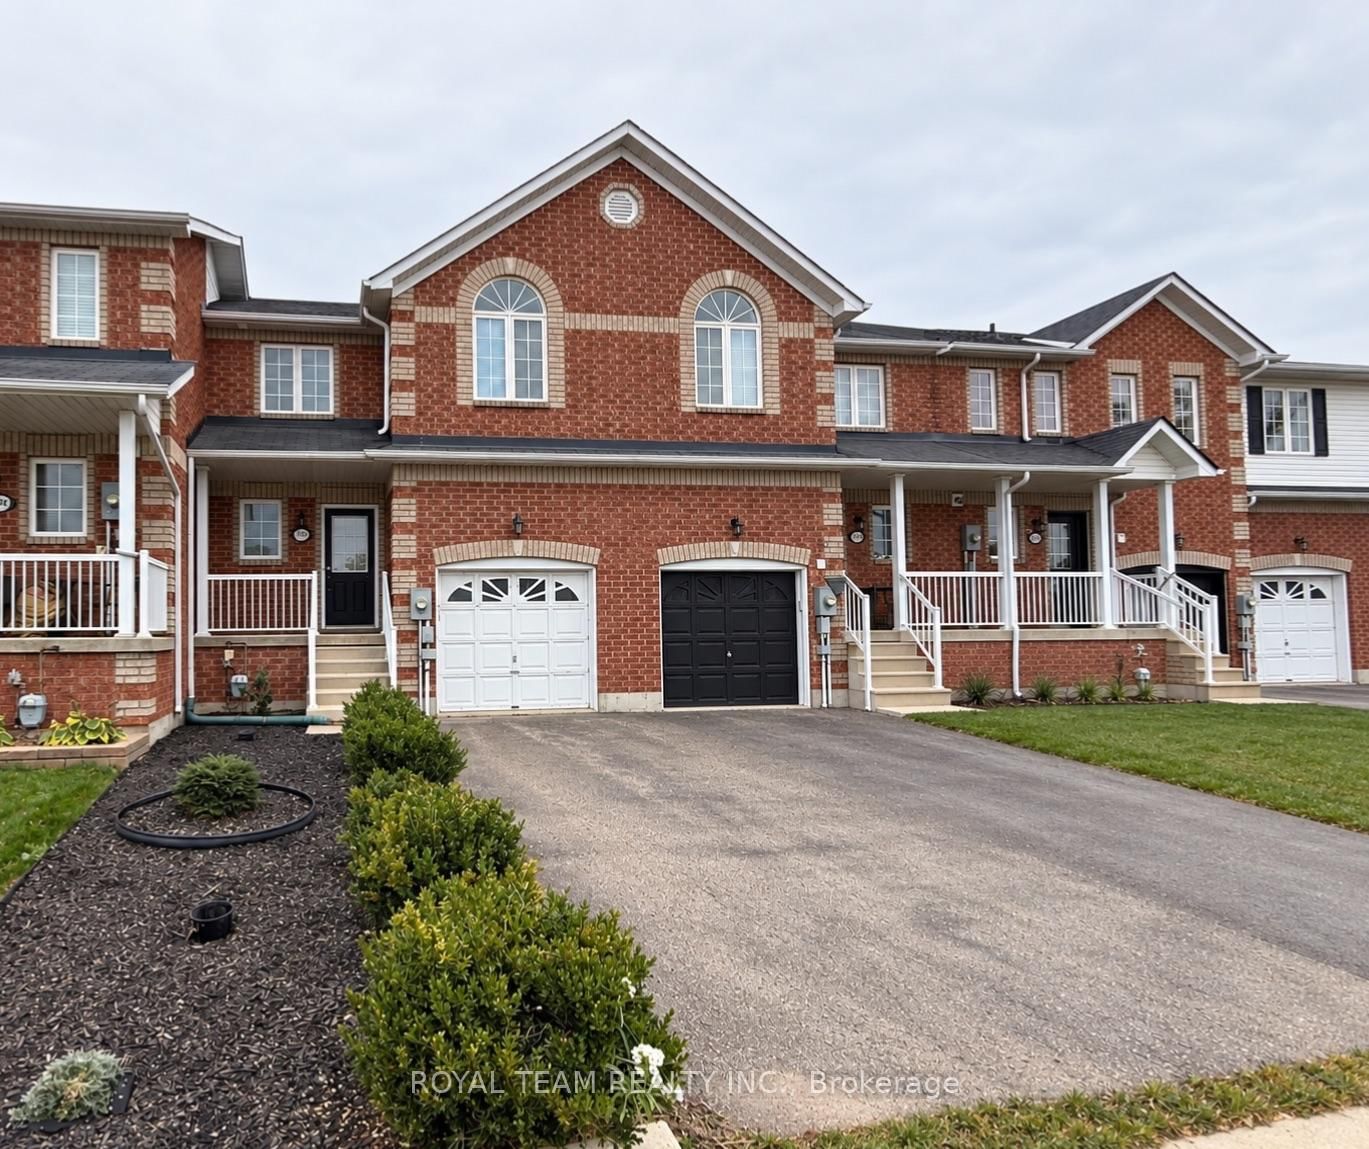
<-- style PDP --> 2229 Grainger Loop, Innisfil - Att/Row/Twnhouse for lease for $2,800
  • leased

2229 Grainger Loop

Innisfil, Ontario, L9S 0N1 - Alcona

$2,800$000000

  • Neighbourhood

    Alcona

  • Major Intersection

    Innisfil Beach Rd & 20th Sideroad

  • Listed Since: 186 day(s)

  • Last update: 118 day(s) ago

Overview

  • Property Type

    Att/Row/Twnhouse, 2-Storey

  • Bedrooms

    3

  • Bathrooms

    3

  • Basement

    Unfinished

  • Kitchen

    1

  • Total Parking

    3 (1 Attached Garage)

  • Lot Size

    21.33x101.25 (Feet)

  • Taxes

    n/a

  • Type

    Freehold

Property Description

Property description for 2229 Grainger Loop, Innisfil

*** Stunning Fully Upgraded & Move-In Ready! Experience luxurious living in this spacious, sun-filled 2-storey townhome offering 1,723 sq. ft. (above grade) of beautifully designed space and over $50,000 in premium builder upgrades .*** Located in the heart of Alcona Shores, this home offers no neighbours in front. It is just minutes from Lake Simcoe's Innisfil Beach Park, perfect for outdoor lovers and families alike. *** Chef-inspired kitchen with upgraded white cabinetry, Caesarstone quartz countertops, large island with breakfast bar, and high-end stainless steel appliances *** Engineered hardwood flooring throughout the main floor *** Elegant oak staircase with wrought iron pickets *** Extra-deep lot with walk-out to private backyard *** Oversized primary bedroom with walk-in closet and spa-like 5-piece ensuite *** Spacious secondary bedrooms + convenient upstairs laundry *** Enjoy a walkable lifestyle just steps to Starbucks, No Frills, Canadian Tire, Restaurants, Schools, and more. This is the perfect blend of modern comfort, style, and location. *** Don't miss it !!!

Listed by RE/MAX EXPERTS

  • MLS #

    N12961744

  • Sq. Ft

    1500-2000

  • Sq. Ft. Source

    MLS

  • Lot Irregularities

    n/a

  • Year Built

    Available Upon Request

  • Pool

    None

  • Drive

    Available

  • Garage

    Attached, 1 spaces

  • Total Parking

    3

  • Family Room

    N

  • Den

    N

  • Exterior

    Brick

  • Fireplace

    N

  • Roof

    Asphalt Shingle

  • Foundation

    Concrete

  • Elevator

    n/a

  • Water View

    n/a

  • Laundry Level

    n/a

  • Heat

    Forced Air

  • A/C

    Central Air

  • Water

    Municipal

  • Water Supply

    n/a

  • Sewers

    Sewers

  • Central Vac

    N

  • Family

    6.25 x 3.05 ft Ground level

  • Breakfast

    2.49 x 3.05 ft Ground level

  • Kitchen

    2.74 x 3.51 ft Ground level

  • Powder Rm

    1.22 x 1.52 ft Ground level

  • Foyer

    1.83 x 1.52 ft Ground level

  • Primary

    5.38 x 3.89 ft 2nd level

  • 2nd Br

    3.12 x 3.35 ft 2nd level

  • 3rd Br

    3.1 x 3.05 ft 2nd level

  • Bathroom

    3.5 x 2.5 ft 2nd level

  • Laundry

    1.83 x 1.52 ft 2nd level

  • Bathroom

    2.13 x 1.52 ft 2nd level

  • MLS #

    N12961744

  • Sq. Ft

    1500-2000

  • Sq. Ft. Source

    MLS

  • Lot Irregularities

    n/a

  • Year Built

    Available Upon Request

  • Pool

    None

  • Drive

    Available

  • Garage

    Attached, 1 spaces

  • Total Parking

    3

  • Family Room

    N

  • Den

    N

  • Exterior

    Brick

  • Fireplace

    N

  • Roof

    Asphalt Shingle

  • Foundation

    Concrete

  • Elevator

    n/a

  • Water View

    n/a

  • Laundry Level

    n/a

  • Heat

    Forced Air

  • A/C

    Central Air

  • Water

    Municipal

  • Water Supply

    n/a

  • Sewers

    Sewers

  • Central Vac

    N

  • Family

    6.25 x 3.05 ft Ground level

  • Breakfast

    2.49 x 3.05 ft Ground level

  • Kitchen

    2.74 x 3.51 ft Ground level

  • Powder Rm

    1.22 x 1.52 ft Ground level

  • Foyer

    1.83 x 1.52 ft Ground level

  • Primary

    5.38 x 3.89 ft 2nd level

  • 2nd Br

    3.12 x 3.35 ft 2nd level

  • 3rd Br

    3.1 x 3.05 ft 2nd level

  • Bathroom

    3.5 x 2.5 ft 2nd level

  • Laundry

    1.83 x 1.52 ft 2nd level

  • Bathroom

    2.13 x 1.52 ft 2nd level

Thinking of Selling?

Find Out Your Home’s Value in Today’s Market!

No Email or Signup is required to view your home estimate.

estimate your home value

Contact Manoj Kukreja

Sales Representative,
Century 21 People’s Choice Realty Inc.,
Brokerage
(647) 576 - 2100

Manoj profile avatar

Property History

Property history for 2229 Grainger Loop, Innisfil

This property has been sold 2 times before. Create your free account to explore sold prices, detailed property history, and more insider data.

Sign In / Register

Thinking of Selling?

Find Out Your Home’s Value in Today’s Market!

No Email or Signup is required to view your home estimate.

estimate your home value

Contact Manoj Kukreja

Sales Representative, Century 21 People’s Choice Realty Inc., Brokerage
(647) 576 - 2100

Manoj profile avatar

Recent Sold Listings in Alcona, Innisfil

Popular Cities